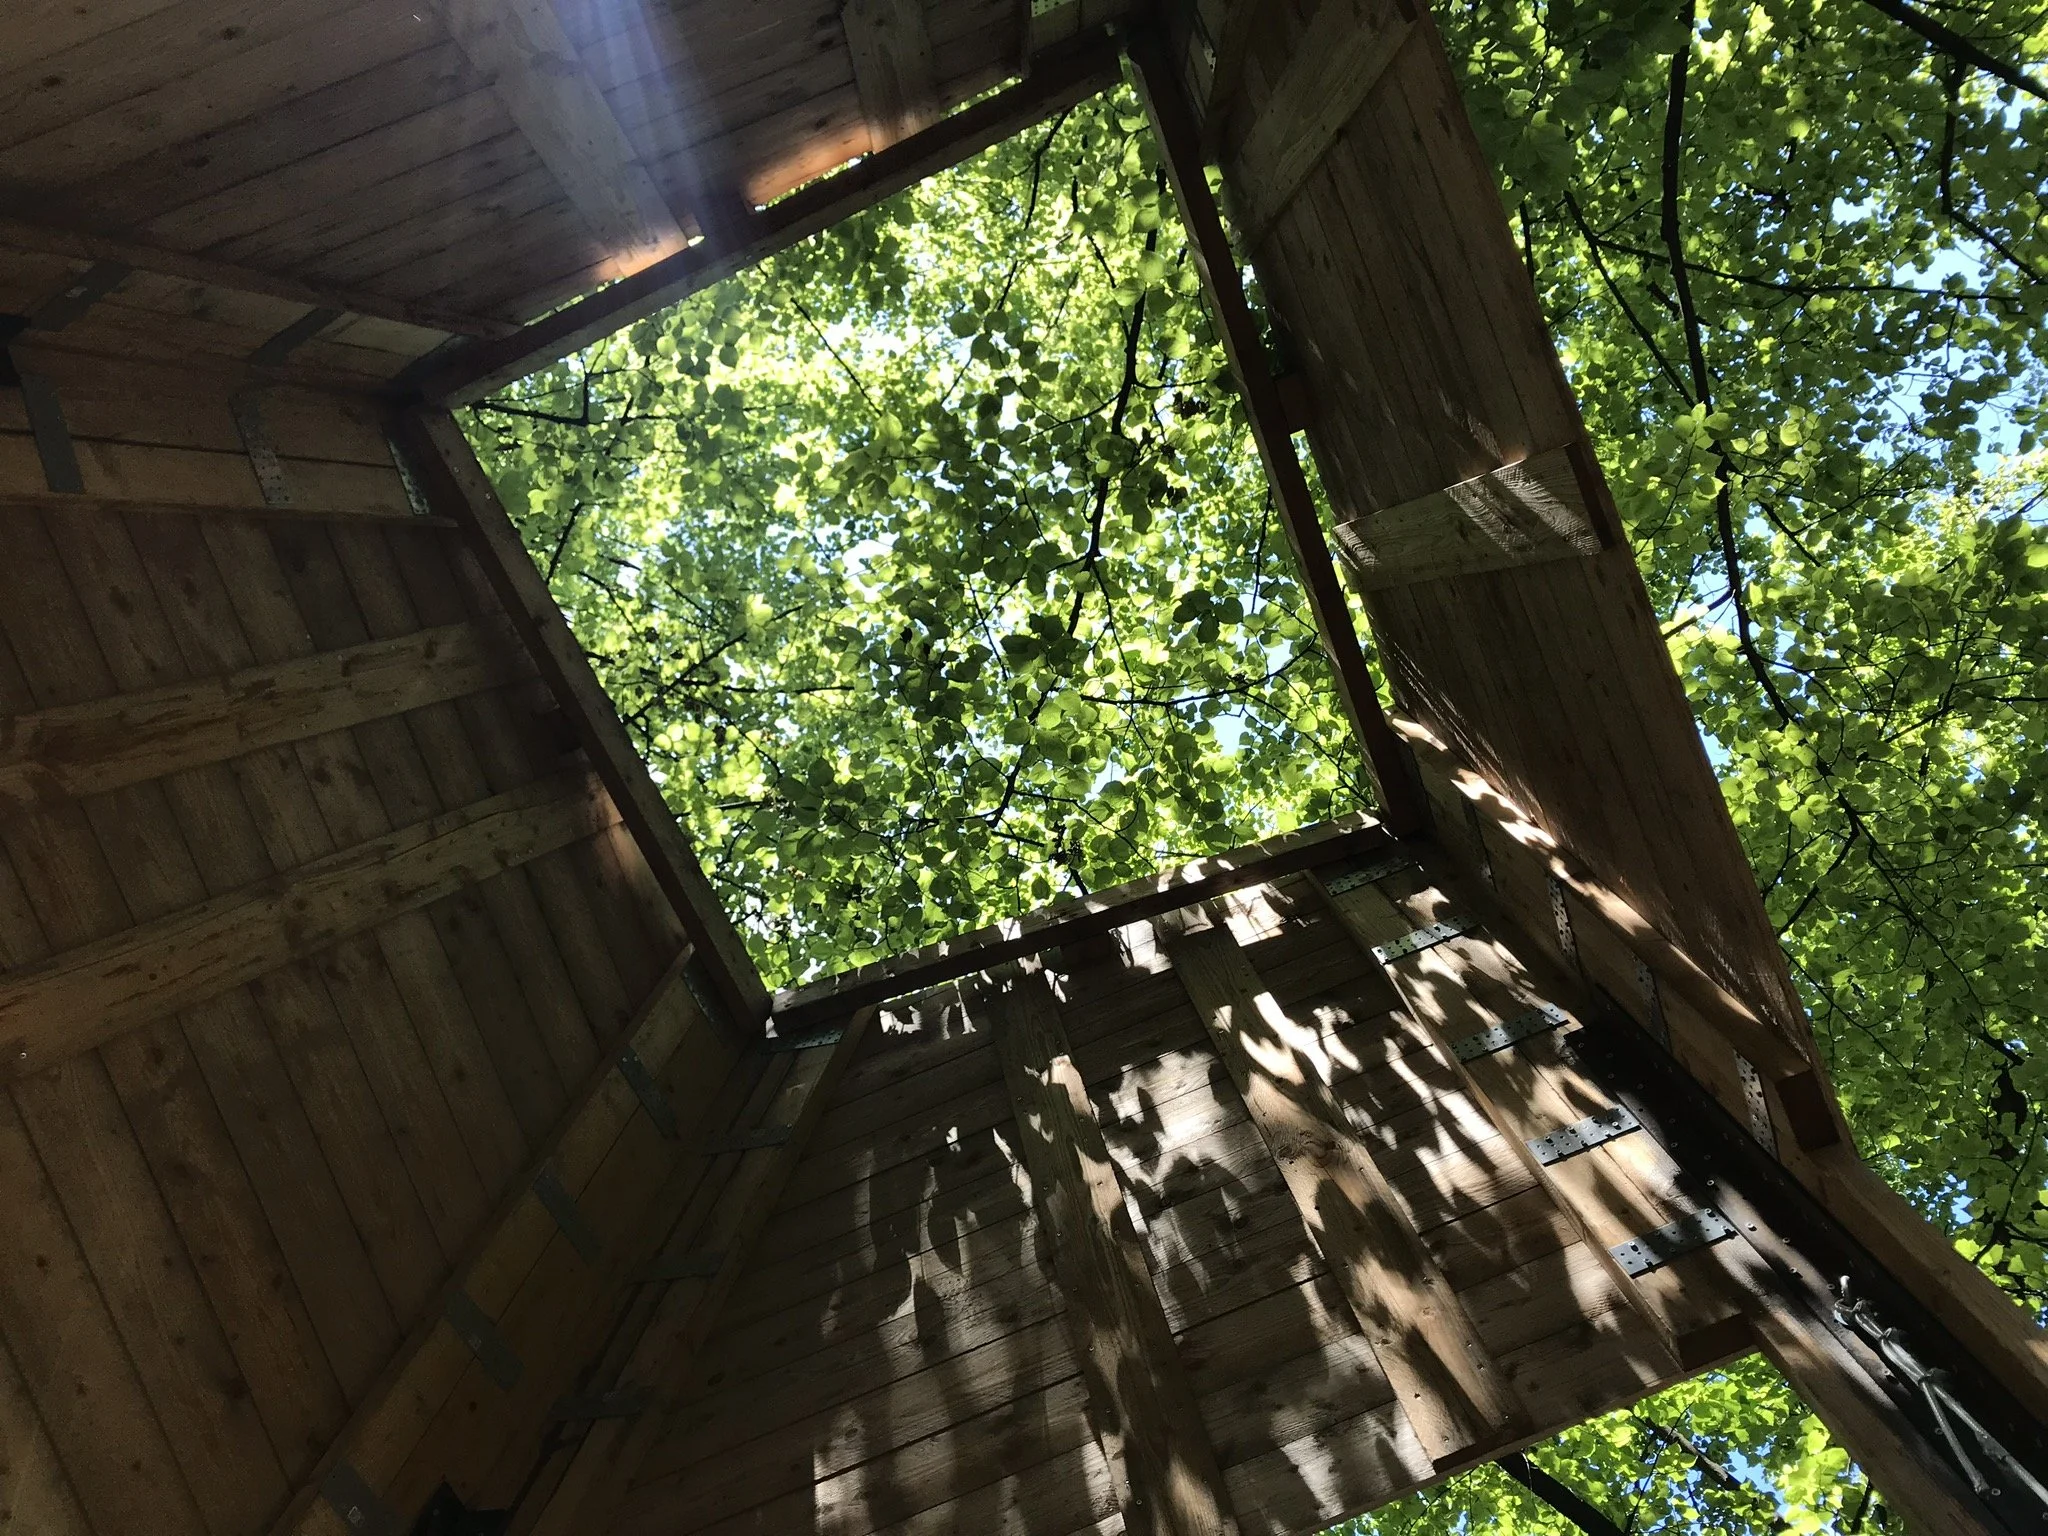
“I sens Light as the giver of all presences, and material as spent Light. What is made by Light casts a shadow, and the shadow belongs to Light.”
- Louis I. Kahn
Designing healthy, light-filled homes that honour New Zealand’s landscape and the families within them.
Ref. Louis I. Kahn, Patricia Cummings Loud, Duke University. Museum of Art (1989).
“The Art Museums of Louis I. Kahn”, p.263, Duke University Press.
WHY
We believe that New Zealand homes should naturally heal. We combine honest, upfront communication with an innovative vision to design healthy, comfortable living spaces that are deeply rooted in their local Kiwi context. We use our knowledge of oversees building and development to increase the quality of our proposition.
Contextual Architecture, Anchored in the Surrounding
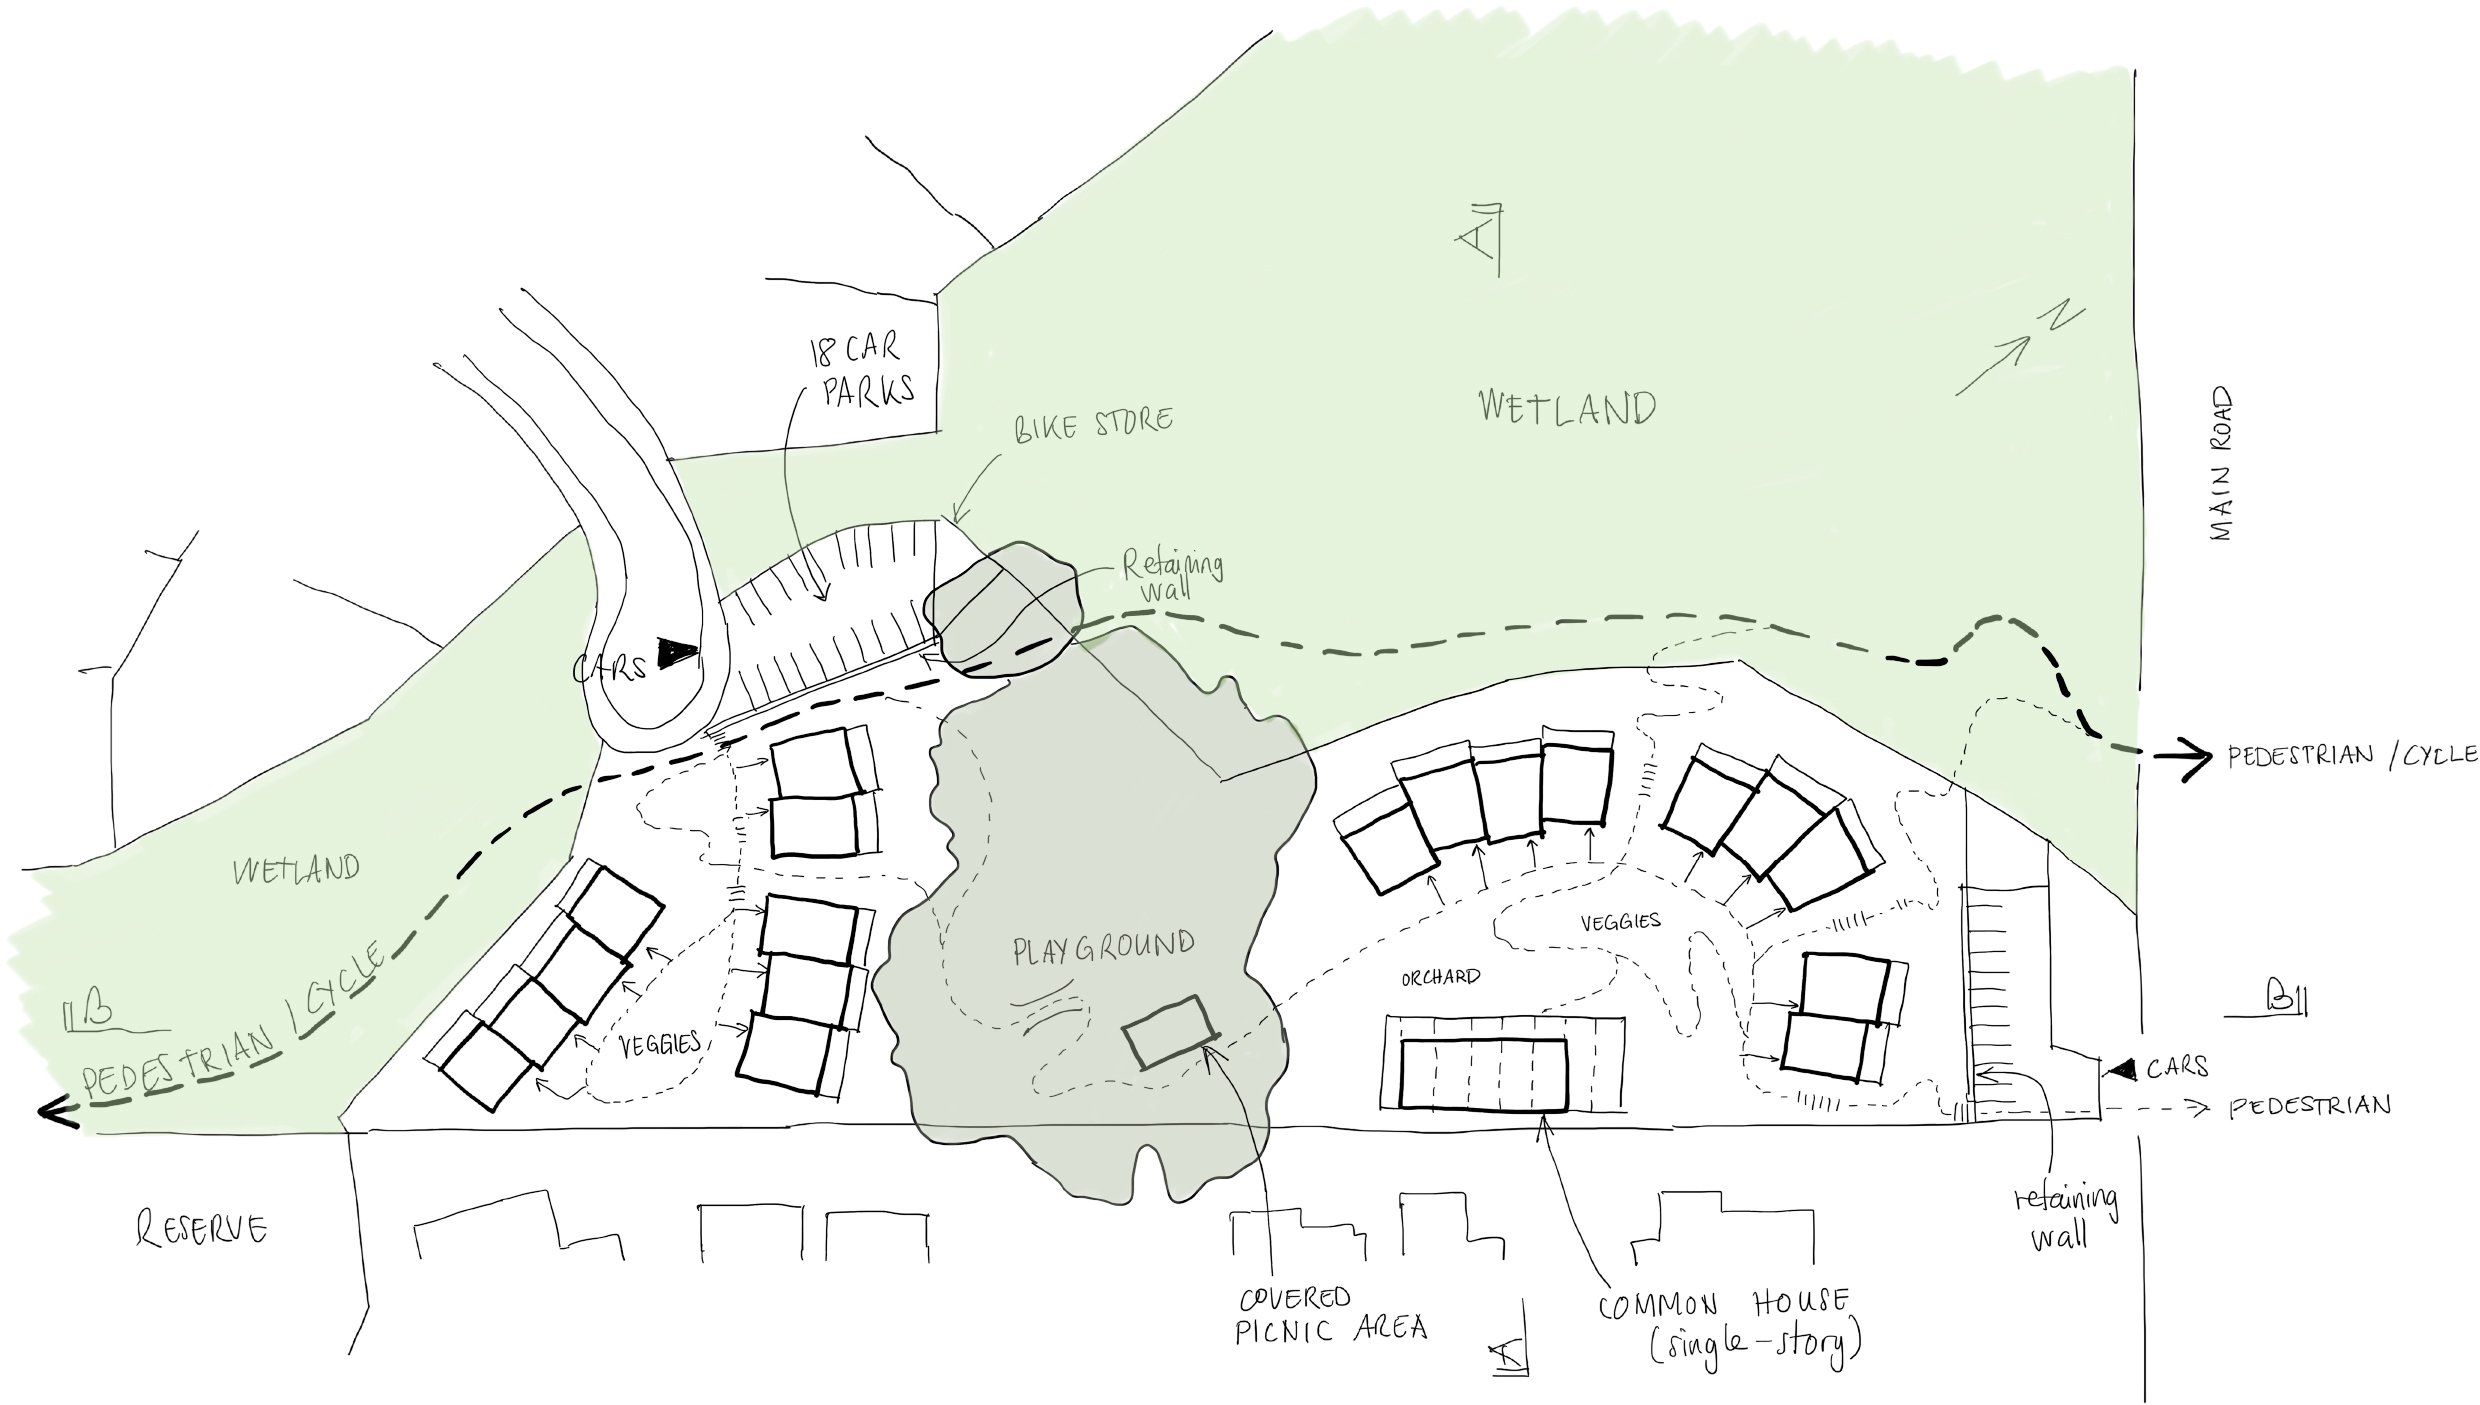
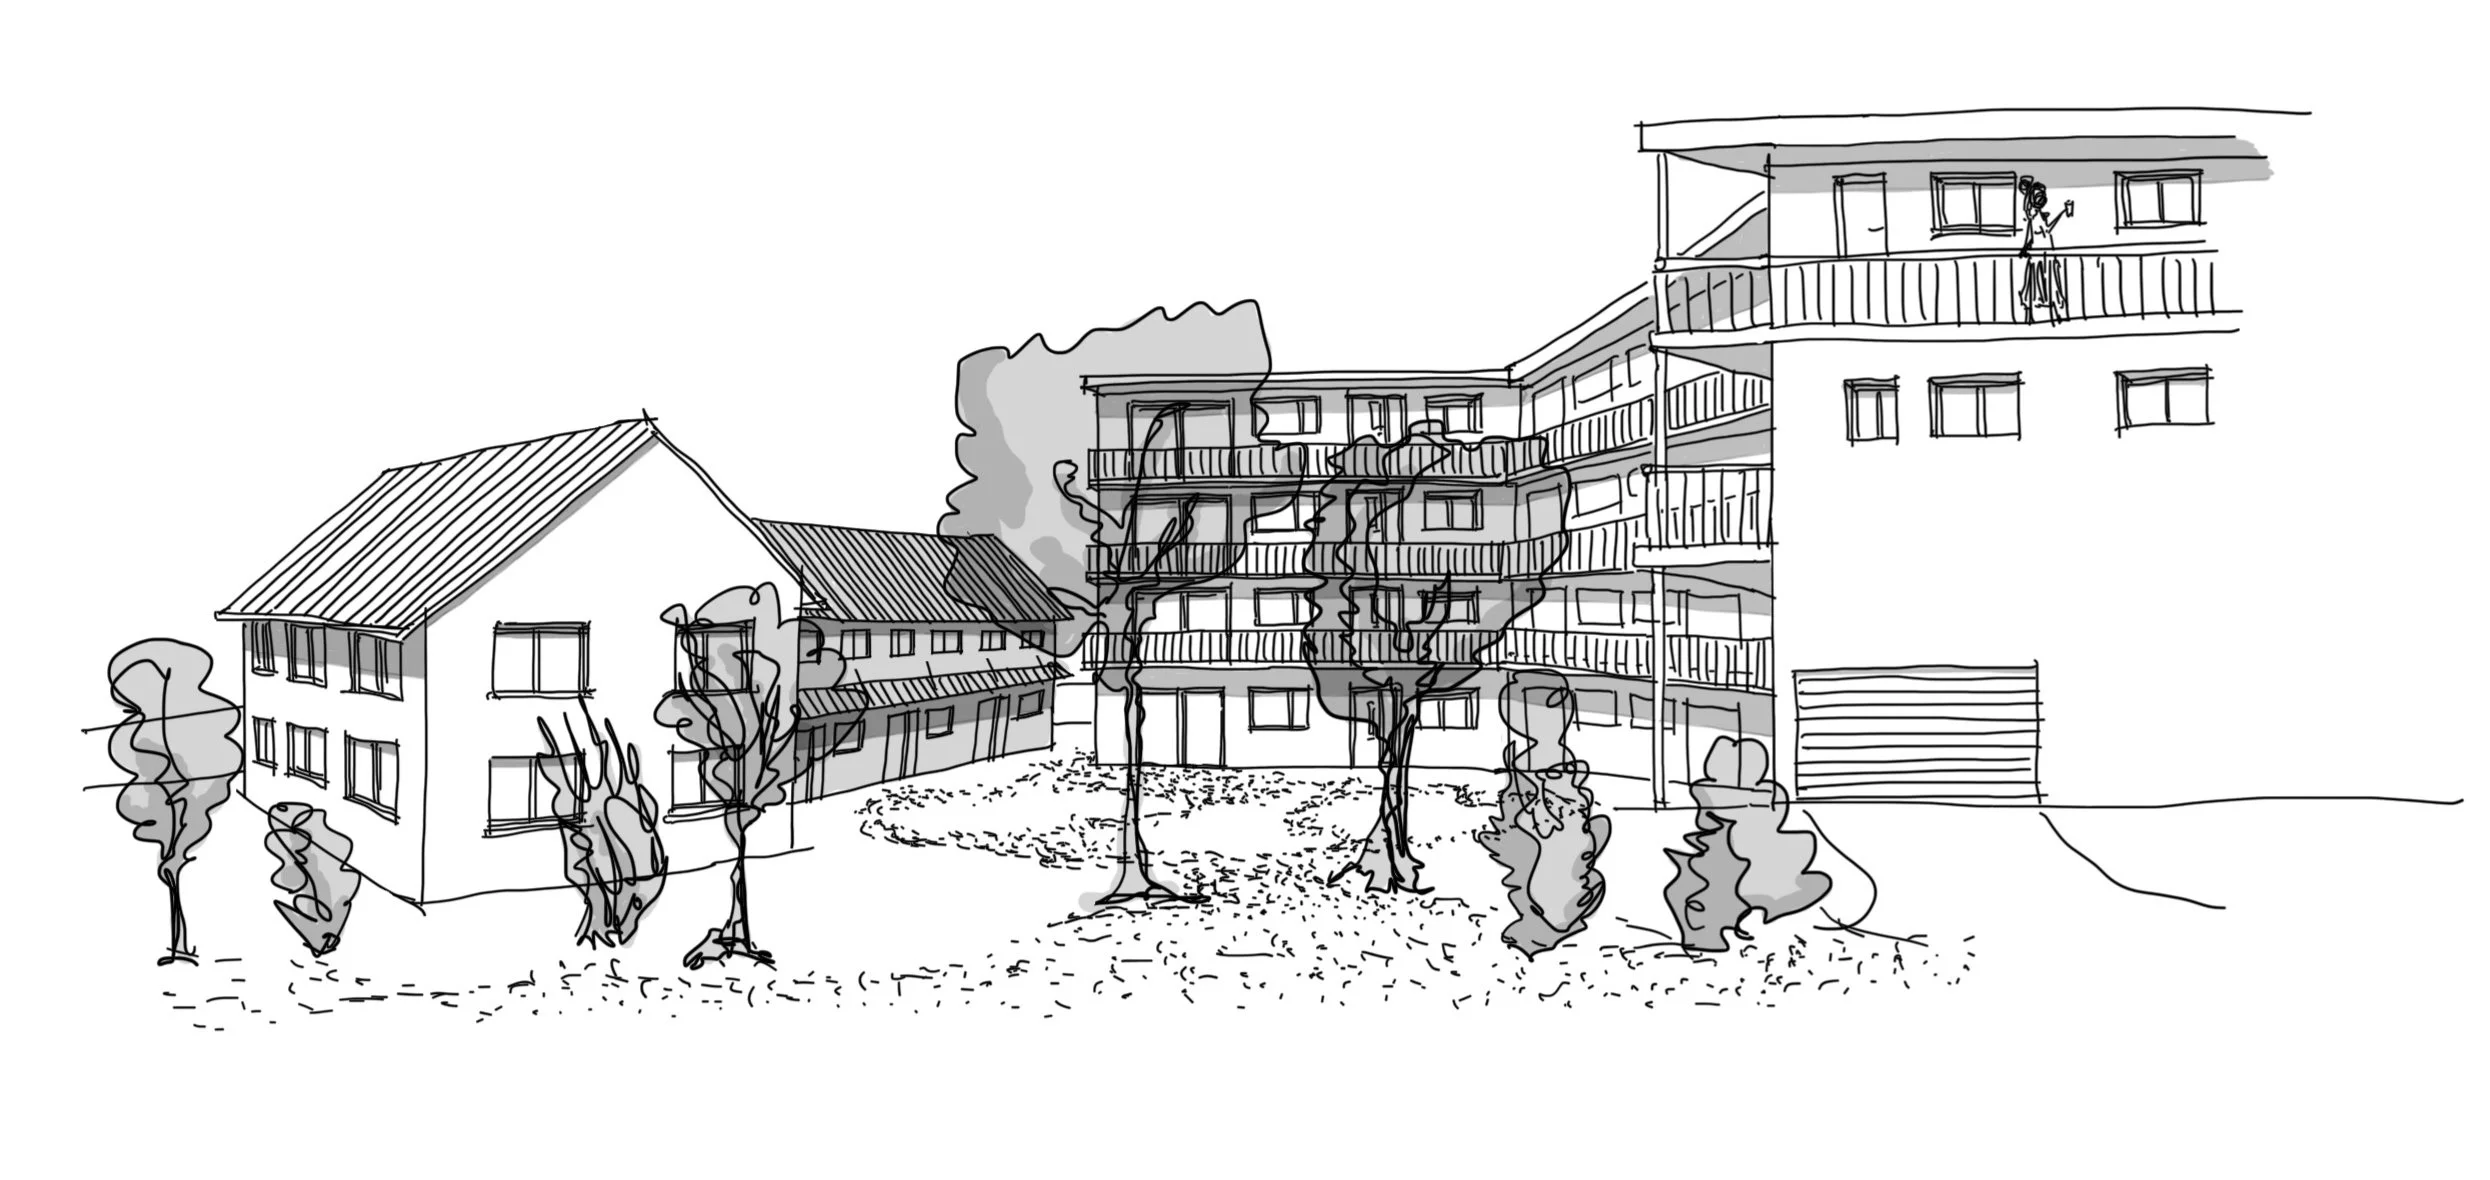
Tailored site feasibility and master planning designed to ensure homes are seamlessly anchored in the surrounding environment. Higher-density developments can utilize underused land, preserve green spaces, and optimize resources like energy and water. By fostering walkable neighborhoods with easy access to amenities, these developments promote sustainable, interconnected communities while meeting the demand for affordable housing. Thoughtfully designed, denser housing solutions can have positive economic, social, and environmental impacts.
Multi-Generational & Flexible Living
Multi-generational and flexible living spaces are key, offering adaptable designs that can evolve with family dynamics. This approach fosters stronger family bonds, promotes cost-sharing, and supports sustainable communities. Mixed tenure is essential to creating affordable housing options for diverse communities, ensuring long-term success and inclusion.
Sustainability
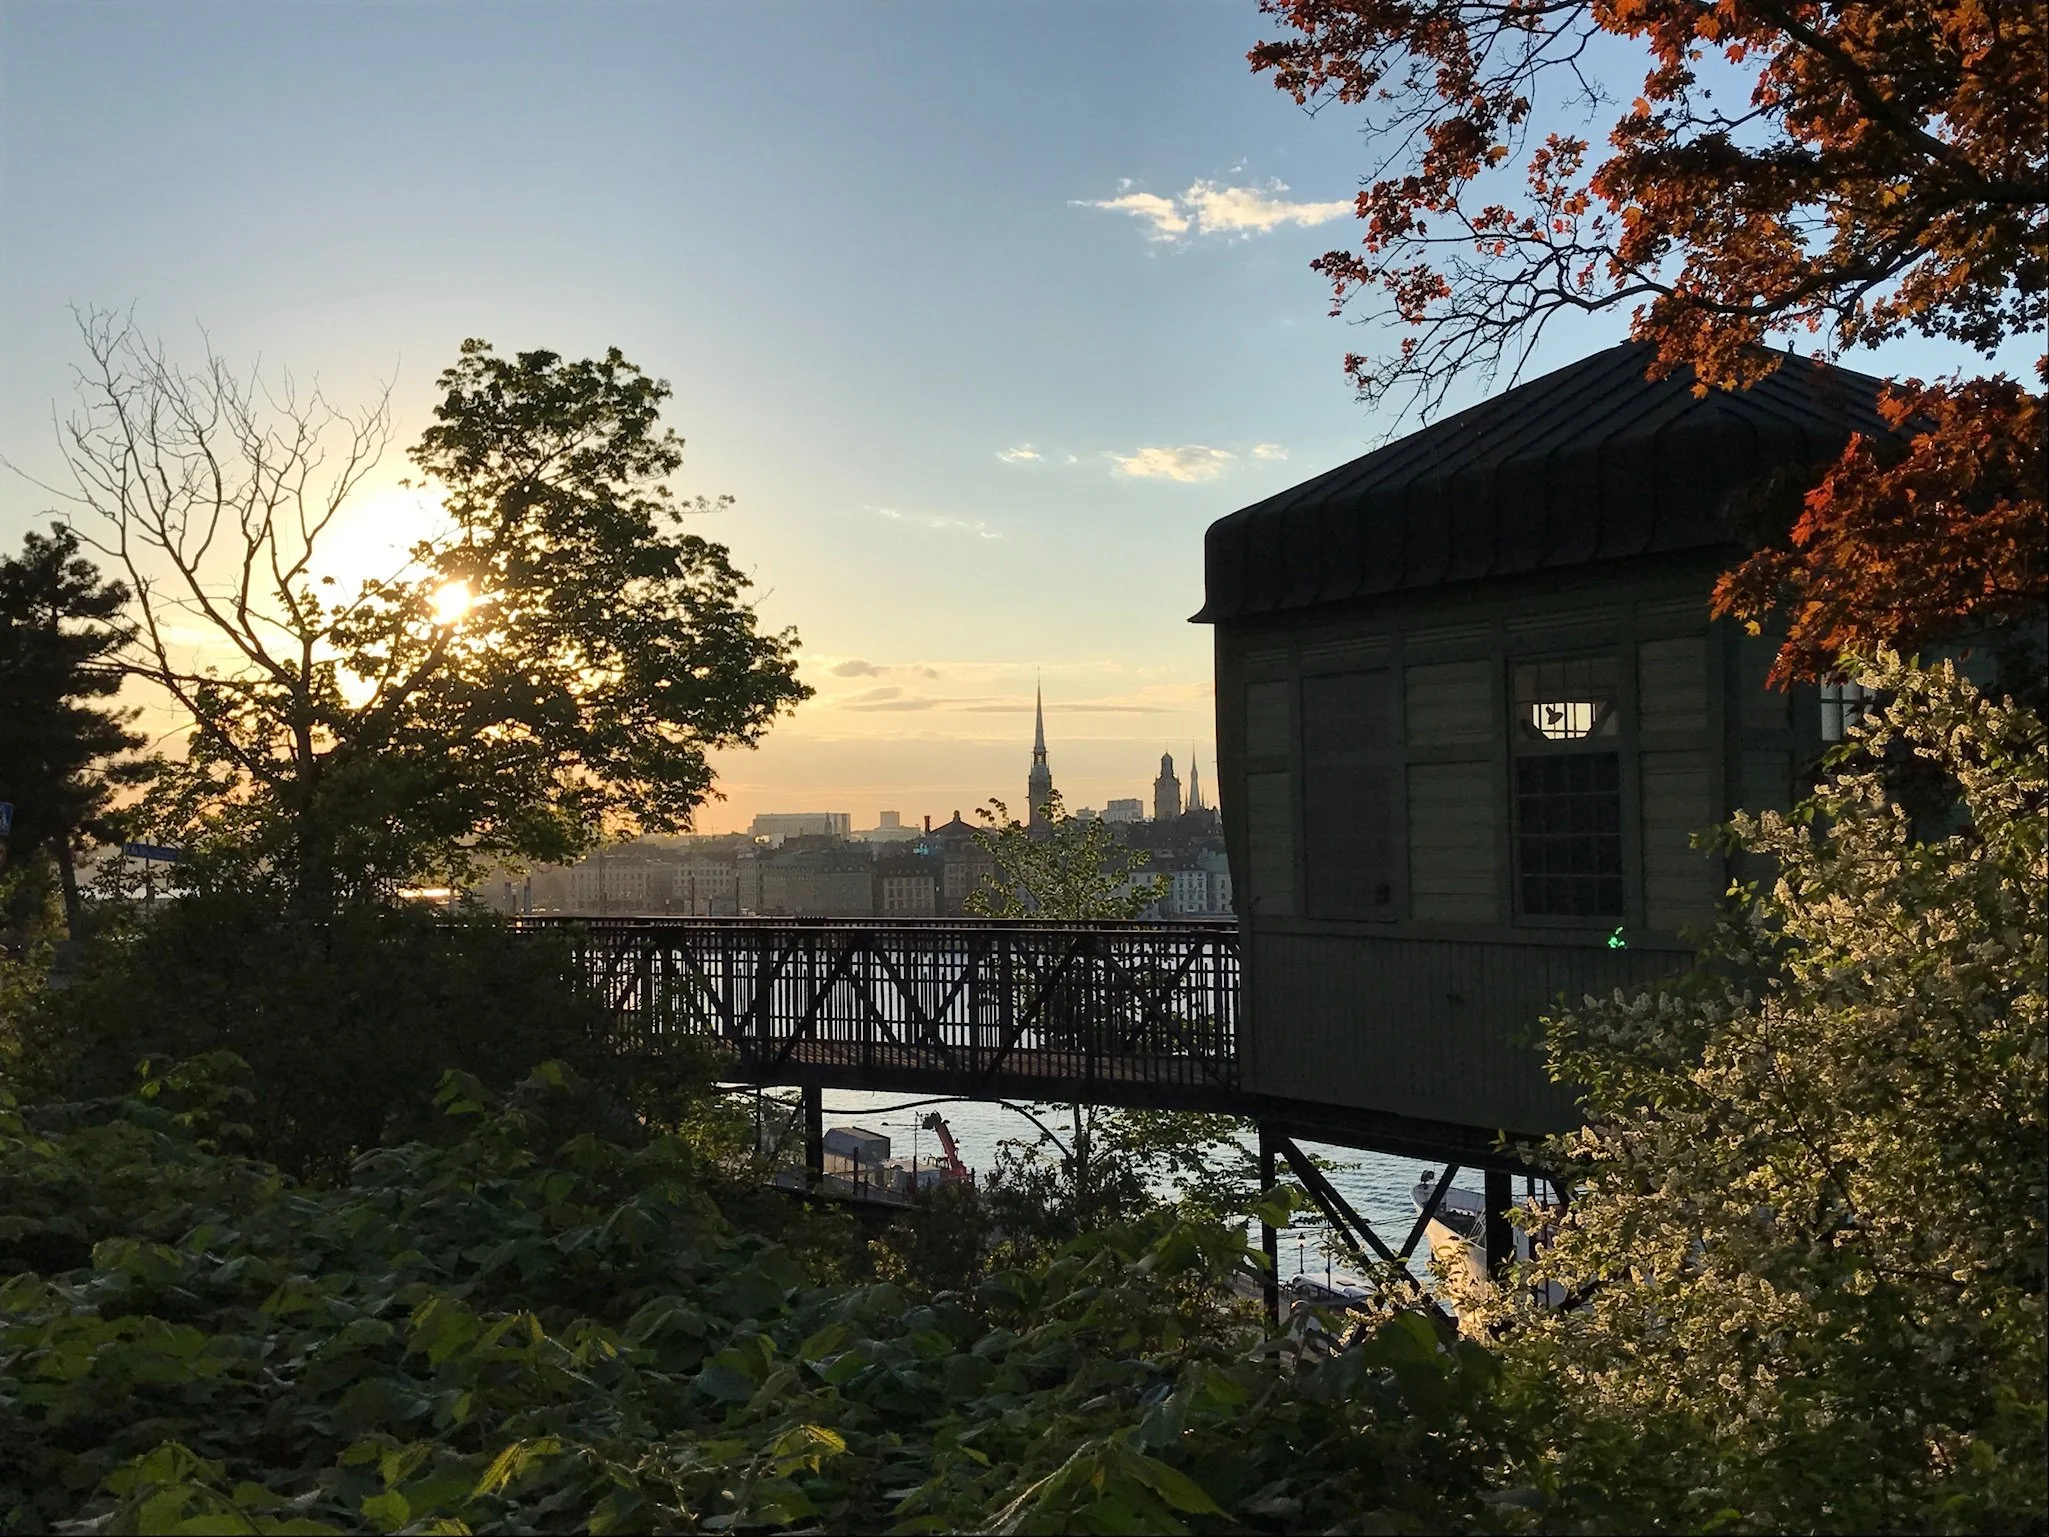
Sustainability in housing developments in New Zealand is essential for creating environmentally responsible and resilient communities. We have a deep understanding in what makes a difference in the carbon footprint of a home (embodied and operational). We constantly promote and use natural materials to provide healthier homes.
Energy Efficiency
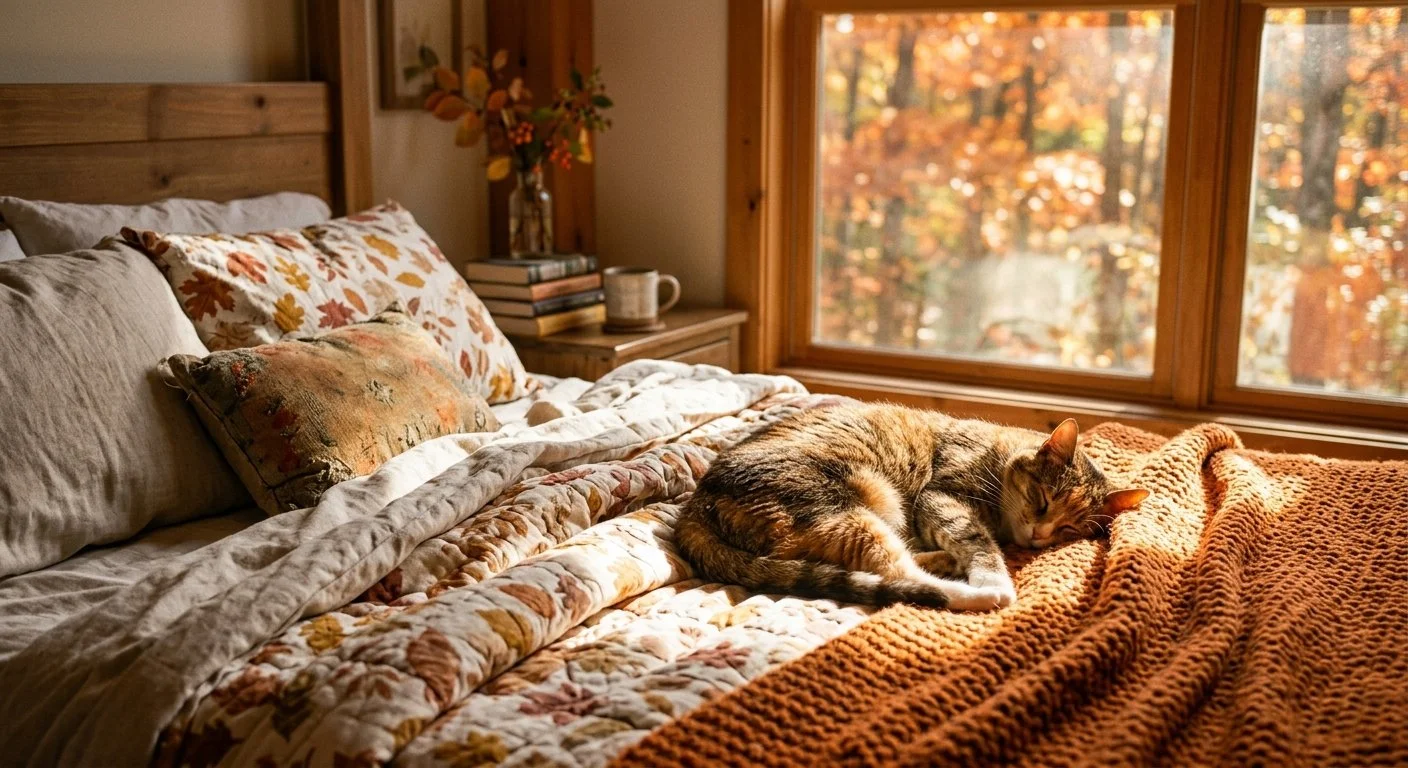
With a focus on energy-efficient designs, incorporating passive heating, and high-quality insulation, these homes reduce energy consumption and carbon footprints. We specialise in mitigating thermal bridges. We use thermal modelling as a decision-making tool to inform our clients of the most impactful design.
Explore further some of our documentation designed to help you move forward with confidence, wherever you're headed next.
WHAT
Capability Statement
Discover more about who we are and how we can support your next project.
Feasibility Package
We offer a range of fixed fee feasibility studies to support you make an informed decision.
WHO
-
![]()
Zoe McCluskey
ASSOCIATE DIRECTOR & SENIOR ARCHITECT (SWITZERLAND)
Zoe is the creator, manager, and the visionary mind behind Kahnopy. As a Senior Architect with a strong professional background and training from Switzerland, she is our leading expert in architectural design and sustainable housing solutions. Zoe leverages her extensive experience in leading large-scale projects to ensure that every development is perfectly grounded in New Zealand’s unique housing needs. Her expert approach guarantees that your projects are not only highly attractive and beautifully designed, but also strategically optimized to deliver the best return on your investment. -
![]()
Eric Avertin
ASSOCIATE DIRECTOR
As an Associate Director at Kahnopy, Eric leads client relations and project management to ensure a seamless development process.Eric leverages over a decade of experience in complex IT operations and high-volume customer support from Switzerland to streamline our real estate workflows. Multilingual in French, English, & German, he manages operational complexities behind the scenes, empowering our architectural team to focus entirely on designing innovative, sustainable communities.